Herod's Temple
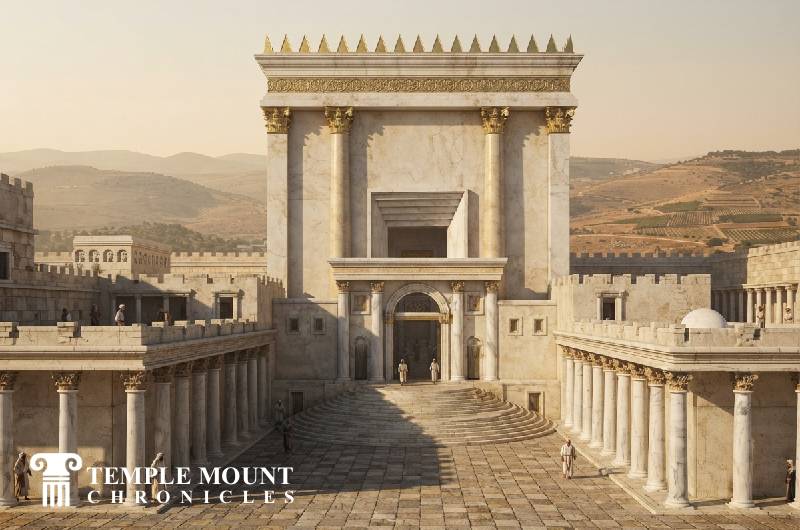
The Herodian Temple, with the Nicanor Gate in the foreground.
The reconstruction of the Second Temple by Herod the Great, initiated in the eighteenth year of his reign around 19 BCE, represented one of the most ambitious architectural undertakings of the classical Roman world. Herod’s primary objective was to expand and embellish the modest post-exilic structure built by Zerubbabel in 516 BCE, thereby placating his suspicious Judean subjects and solidifying his status as a premier client king under Caesar Augustus. To achieve this monumental scale without violating sacred protocols, Herod trained one thousand Jewish priests as masons and carpenters to ensure that the inner sanctuary remained undefiled by ritually impure gentile hands. The resulting sacred precinct combined classical Hellenistic-Roman engineering frameworks with traditional Near Eastern religious mandates, transforming Jerusalem into a premier architectural destination of the eastern Mediterranean.
To secure the physical foundations for this unprecedented compound, Herodian engineers radically re-engineered the rugged topography of Mount Moriah. They constructed four massive stone retaining walls, utilizing immense, dry-set limestone blocks—some exceeding lengths of twelve meters and weights of over five hundred metric tons—quarried from nearby subterranean caverns like Zedekiah's Cave. These monumental walls were backfilled with thousands of tons of earth and supported by extensive internal networks of stone-vaulted arches, which effectively neutralized the structural pressure exerted against the mountain’s steep slopes. This massive civil engineering initiative doubled the surface area of the original sacred complex, creating a flat, artificial esplanade measuring roughly thirty-six acres that remains the foundational footprint of the contemporary Temple Mount.
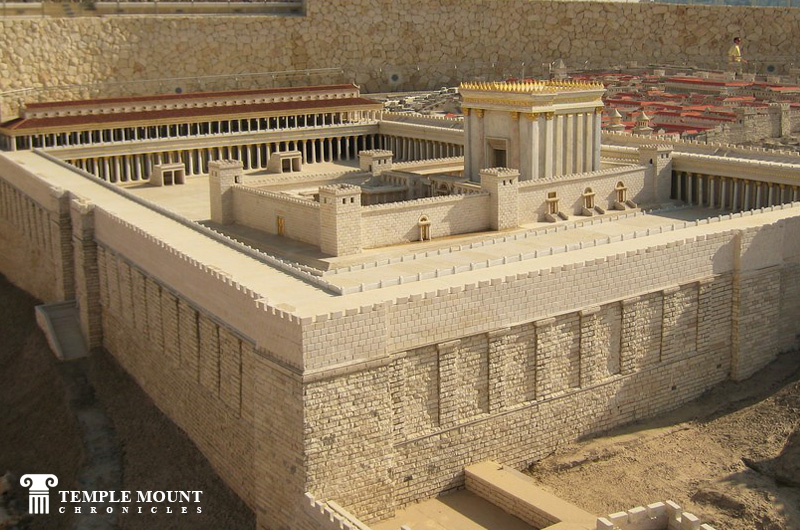
Herodian Temple Mount, view from the north-east.
The outermost section of this sprawling complex was the Court of the Gentiles, a vast public plaza paved with polished stone that served as the commercial and social nexus of ancient Jerusalem. This precinct was enclosed on all four sides by monumental covered porticoes, the most spectacular of which was the Royal Stoa situated along the southern wall. Described in detail by the first-century CE historian Flavius Josephus, the Royal Stoa featured a massive basilica-style layout with 162 Corinthian columns arranged in four parallel rows, creating three distinct aisles that accommodated currency changers, sacrificial animal vendors, and legal scholars. This outer courtyard acted as a universal gathering space where non-Jews could freely walk, contrastive to the inner sanctums where access was strictly governed by biological ancestry and ritual purity laws.
Separating the secular public space from the holy interior was a low stone latticework balustrade known as the soreg. Affixed to this perimeter marker at regular intervals were warning plaques written in Greek and Latin, which explicitly threatened execution to any uncircumcised foreigner who ventured past that boundary line. Two of these stone inscriptions have been recovered by modern archaeologists—one discovered by Charles Clermont-Ganneau in 1871 and a fragmentary second piece found near the Lions' Gate in 1935—providing direct epigraphic confirmation of the strict segregation described in the Mishnah (Middot 2:3). Beyond the soreg, Jewish worshippers ascended an imposing flight of steps to enter the Court of the Women, which contained the treasury chests and served as the primary gathering area for communal prayers and public ceremonies.
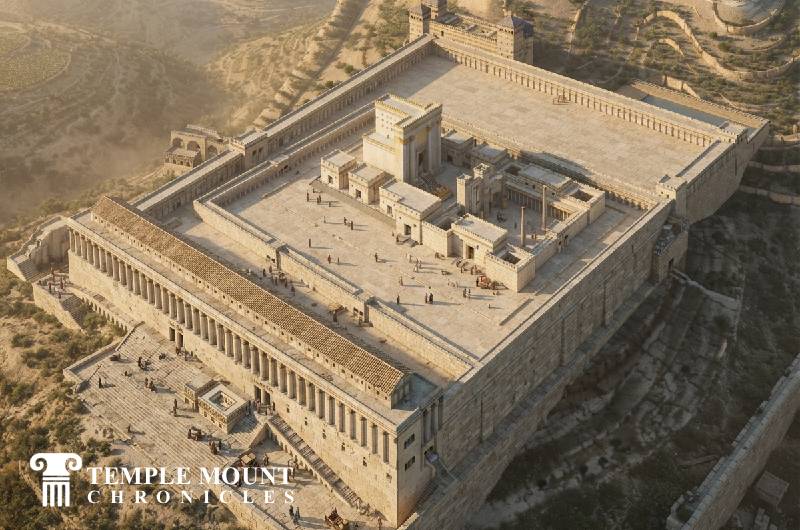
Bird's eyeview illustration of the Herodian Temple Mount, view from the south-east.
Progressing further westward into the complex required ascending the magnificent semi-circular fifteen-step staircase that led to the Nicanor Gate, a monumental bronze entryway donated by a wealthy Alexandrian Jew. This gate opened directly into the narrow Court of the Israelites, which was reserved exclusively for ritually pure Jewish men, and immediately bordered the Court of the Priests. Within this priestly sector stood the massive sacrificial altar, constructed entirely of unhewn fieldstones untouched by iron tools, alongside the bronze lavers used for ceremonial hand and foot washing. This active sacrificial zone operated as a highly coordinated industrial and religious center, managed by rotating divisions of Levitical priests who processed thousands of animal offerings during the major pilgrimage festivals of Passover, Shavuot, and Sukkot.
The architectural crown of the entire compound was the Temple sanctuary itself, a towering structure built from brilliant white marble and heavily overlaid with sheets of hammered gold that vibrated with reflected sunlight. Designed to match the exact dimensional ratios of Solomon’s original temple but scaled to twice its height, the building’s facade featured an open porch measuring one hundred cubits wide and one hundred cubits tall. The interior was partitioned into two distinct sacred chambers: the Holy Place (Heikhal), which housed the golden Menorah, the Table of Showbread, and the Altar of Incense; and the Holy of Holies (Kodesh HaKodashim). This ultimate inner chamber remained completely empty during the Second Temple period and was blocked by an ornate double curtain, entered only once a year on Yom Kippur by the High Priest.
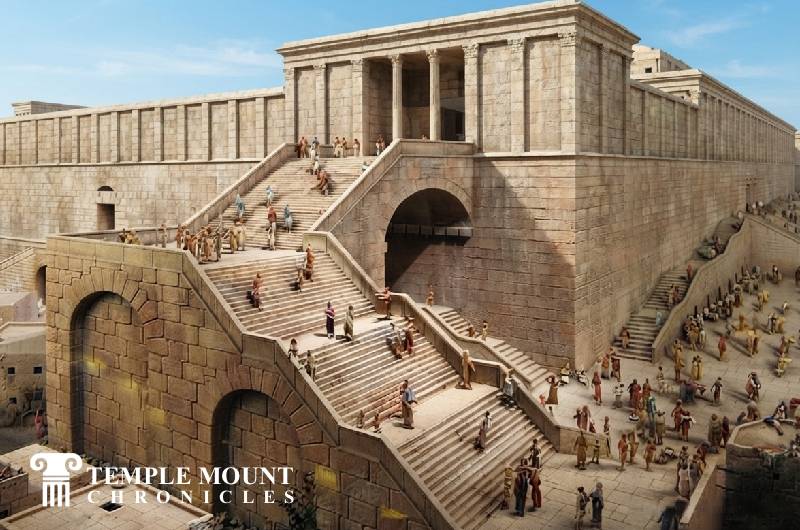
South-west stairs leading up to the Temple Mount esplanade, circa first century CE. Courtesy of the Madain Project.
The functional life of Herod's completed masterpiece was tragically brief, as construction on the peripheral courts and administrative wings continued for decades after the king's death in 4 BCE. According to the New Testament gospel accounts and Josephus, the grand project was only fully finalized under the administration of Herod Agrippa II around 64 CE, generating widespread unemployment among the thousands of specialized masons who had worked on the site for generations. Less than six years after its formal completion, the erupting tensions of the Great Jewish Revolt culminated in the catastrophic Roman siege of Jerusalem in 70 CE. The Roman general Titus ordered his legions to breach the walls, resulting in a devastating fire that gutted the sanctuary and the methodical dismantling of the upper Herodian architecture.