Ezekiel’s Temple: The Architectural Blueprint of Prophecy
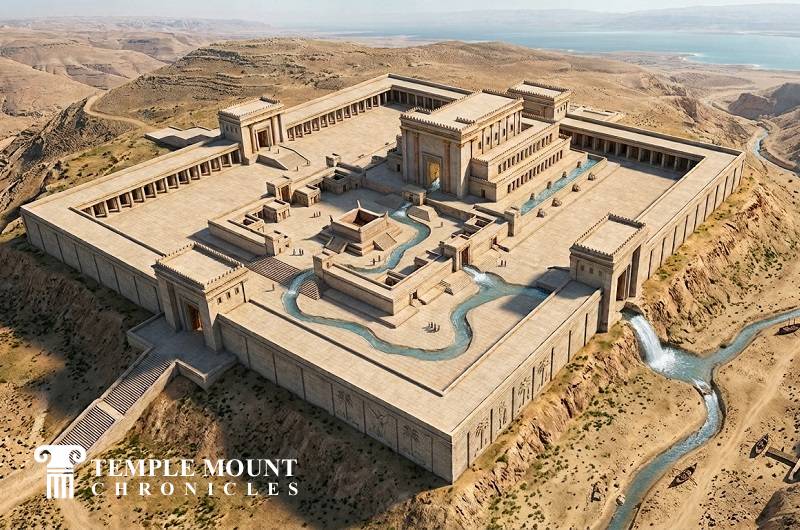
Illustrative Image.
The vision of the future sanctuary recorded in the final chapters of the Book of Ezekiel (chapters 40–48) constitutes the most detailed, mathematically precise, and architecturally complex prophetic text in the Hebrew Bible. Received by the prophet during the Babylonian Exile around 573 BCE—fourteen years after the physical destruction of Solomon’s Temple—this text serves as the primary structural template for the idealized Third Temple (Beit HaMikdash HaShlishi). Within traditional Jewish scholarship and modern biblical archaeology, Ezekiel's narrative is analyzed not merely as a mystical allegory, but as a technical blueprint. The text employs precise ancient measurements, utilizing the "royal cubit" (amah) to map out a massive, symmetrical compound that radically scales up the proportions of all prior historical sanctuaries.
Topographically and structurally, Ezekiel’s vision departs significantly from the layout of the First Temple by establishing an absolute, defensive symmetry designed to safeguard ritual purity. The entire complex is mapped as a giant square enclosed by a massive outer retaining wall measuring 500 cubits on each side. Access to this outer courtyard is restricted to three monumental, fortified gatehouses positioned facing east, north, and south. Each gatehouse is structurally identical, featuring an entry porch, a series of deeply recessed guardrooms (ta’im), and narrow, latticed windows. This highly defensive, fortress-like architecture is explicitly engineered to create a stark physical boundary between the secular outside world and the sacred inner precincts.
Passing through these outer gates leads into the Outer Court, a spacious public plaza flanked by thirty paved chambers utilized for communal gathering and ritual dining. To approach the actual sacrificial core, a worshipper must ascend a second flight of steps to breach the Inner Court, which sits on an elevated terrace higher than the outer plaza. This inner enclosure is strictly restricted to the Aaronic priesthood (Kohanim) and contains the monumental sacrificial Altar of Burnt Offering, constructed as a multi-tiered stone platform. By stacking these courtyards on ascending vertical tiers, the architectural design creates a progressive gradient of holiness, physically separating the lay Israelite population from the immediate proximity of the divine service.
The innermost crown of this geometric matrix is the Temple sanctuary building itself, which maintains the three-part linear division of Solomon's design—the Porch (Ulam), the Holy Place (Heikhal), and the Holy of Holies (Kodesh HaKodashim)—but incorporates unique architectural modifications. The walls of the sanctuary are exceptionally thick, tapering upward and surrounded by a three-story complex of thirty-two side chambers (tzelaot) that wrap around the northern, southern, and western facades. These side rooms are designed with stepped internal ledges so that the structural beams rest on wall recesses rather than penetrating the main sanctuary walls. This intricate engineering ensures that the structural integrity of the holy space remains completely uncompromised by external scaffolding.
A major point of interpretive difficulty within classical rabbinic literature involves the unique internal dimensions of the Holy of Holies as described in Ezekiel 41. Unlike the perfect cube of Solomon's Temple, Ezekiel records architectural anomalies, including unique wall carvings of alternating two-faced cherubim—possessing both human and lion countenances—interspersed with stylized palm trees. Because certain measurements and structural descriptions in Ezekiel directly contradict the explicit legal directives given to Moses for the Tabernacle in the Torah, classical Talmudic sages like Hananya ben Hezekiah famously spent nights studying the text to harmonize the anomalies. Ultimately, Jewish legal consensus (Halakha) determined that these unique structural changes are prophetic mandates reserved exclusively for the future messianic era.
Beyond its stone walls and gated chambers, the architectural blueprint culminates in a supernatural, ecological transformation originating directly from the bedrock of the sanctuary. In Ezekiel 47, the prophet witnesses a miraculous stream of water trickling out from beneath the threshold of the Temple's eastern facade, flowing past the south side of the sacrificial altar. As this water moves eastward down the rugged topography of the Judaean Desert, it transforms into a deep, rushing river that completely sweetens the hyper-saline waters of the Dead Sea, causing vast ecosystems of fish and life-giving fruit trees to flourish along its banks. In this eschatological framework, the physical architecture of Ezekiel’s Temple acts as a cosmic conduit, converting a stone structure into a source of universal life and spiritual healing for the planet.
Notes
Images on this page are illustrative.