Historical Architecture
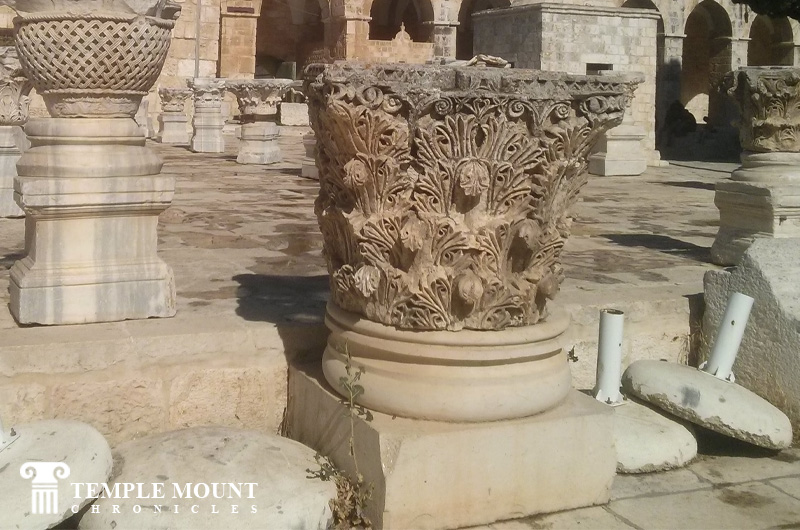
Corinthian capitals inside the Temple Mount complex.
The architecture of the Temple Mount is defined by the repeated construction of monumental platforms, sanctuaries, retaining walls, gates, courts, colonnades and domed structures upon a topography that was itself progressively modified. The earliest architectural phase, conventionally associated with the First Temple, is the least archaeologically accessible. The temple described in 1 Kings 6–7 consisted of a longitudinal sanctuary divided into the ulam, hekhal and debir, with subsidiary chambers arranged around the main building. Its architectural vocabulary—dressed limestone, cedar timber, carved ornament, gold and bronze—belongs broadly to the Iron Age temple tradition of the Levant. No securely identified remains of the First Temple survive on the Mount, however, and its exact architectural footprint cannot be reconstructed archaeologically.
The Second Temple, completed around 516 BCE, occupied the same general sacred hill but was subsequently incorporated into a much larger architectural complex. The decisive transformation came under Herod the Great, colloquially called the Herod's Temple, beginning around 20–19 BCE. Herod's principal architectural achievement was the creation of an enormous artificial esplanade rather than merely the enlargement of the temple. Massive ashlar retaining walls enclosed the expanded platform, while fills, vaulted substructures and terraces compensated for the irregular natural slope of the hill. The western and southern enclosure walls preserve the characteristic Herodian masonry of large limestone blocks with drafted margins and raised bosses. The scale of the retaining system made the Temple Mount itself a monumental work of engineering.
The architecture above this platform was organized through a hierarchy of open courts, covered porticoes, monumental stairways and controlled entrances. The southern approach was particularly elaborate. The Hulda Gates opened into passageways leading beneath the platform, while monumental staircases ascended toward the sacred precinct. Excavations near the Triple Gate have exposed vaulted rooms supporting the monumental staircase and have recovered column drums, bases, entablature fragments, thresholds and other architectural elements associated with the Herodian complex. These remains are especially important for reconstructing the Royal Stoa, the great southern colonnaded hall described by Flavius Josephus. Orit Peleg-Barkat's reconstruction places the Royal Stoa within the larger engineering system created by Herod's artificial extension of the platform.
The Royal Stoa was a basilical structure with multiple rows of columns and an elevated architectural position overlooking the southern approaches. Its decoration included Corinthian architectural elements, moulded stonework and monumental column bases, while its structural support depended upon the vaulted spaces beneath the expanded platform. The temple sanctuary itself formed the architectural focus of the enclosure, surrounded by successive courts that controlled access according to degrees of ritual restriction. Water infrastructure was equally integral to the complex: cisterns, channels, drainage installations and ritual baths were incorporated into the architecture of the platform and its approaches. The Herodian Temple Mount was therefore an integrated system of structure, circulation and hydraulic engineering rather than simply a temple surrounded by empty space.
The destruction of the Second Temple in 70 CE removed the principal sanctuary but left much of the Herodian platform intact. Its surviving architecture subsequently became the structural foundation upon which later monuments were established. The most radical change in the character of the summit occurred in the late seventh century CE with the construction of the Dome of the Rock, completed in 691–692 CE. Unlike the longitudinal First and Second Temple sanctuaries, the Dome of the Rock is a centralized building organized around the exposed rock at its centre. Its octagonal outer wall encloses two concentric ambulatory passages, while an inner arcade of columns and piers supports the circular drum and dome. Marble revetment and extensive glass mosaics cover the interior surfaces. The building's centralized composition and decorative vocabulary demonstrate a close engagement with late antique Byzantine architecture while producing a distinctly Islamic monument.
The southern part of the platform contains the al-Aqsa Mosque, whose architectural form is fundamentally different from the centralized plan of the Dome of the Rock. It is a longitudinal hypostyle mosque organized around a broad prayer hall, with repeated supports carrying arches and roof structures toward the qibla wall. Its present form is the result of several rebuilding phases, particularly the Fatimid reconstruction of the eleventh century CE, and therefore should not be treated as an unchanged Umayyad building. Around these principal monuments, later Islamic architecture developed the enclosure itself as a complex architectural boundary. Mamluk builders added or rebuilt minarets, gates, porticoes and endowed institutions along the northern and western sides, frequently adapting existing walls and incorporating earlier masonry. The resulting buildings used vaulted chambers, courtyards, īwāns and monumental stone portals, creating an architectural relationship between the Ḥaram and the surrounding city.
What survives today is consequently a layered architectural structure rather than a chronological sequence of isolated monuments. The Herodian enclosure determines much of the physical geometry of the platform; the Dome of the Rock occupies its architectural centre with a centralized late antique-derived plan; al-Aqsa establishes a contrasting longitudinal mosque form along the southern edge; and medieval buildings, minarets, gates, porticoes and institutions articulate the perimeter. Ancient masonry repeatedly became structural material for later construction, while earlier foundations and topographical constraints shaped subsequent plans. The architecture of the Temple Mount is therefore most accurately understood through its plans, structures, materials, spatial relationships and successive adaptations: the site is a continuous architectural landscape in which different building traditions remain physically superimposed upon the same monumental platform.